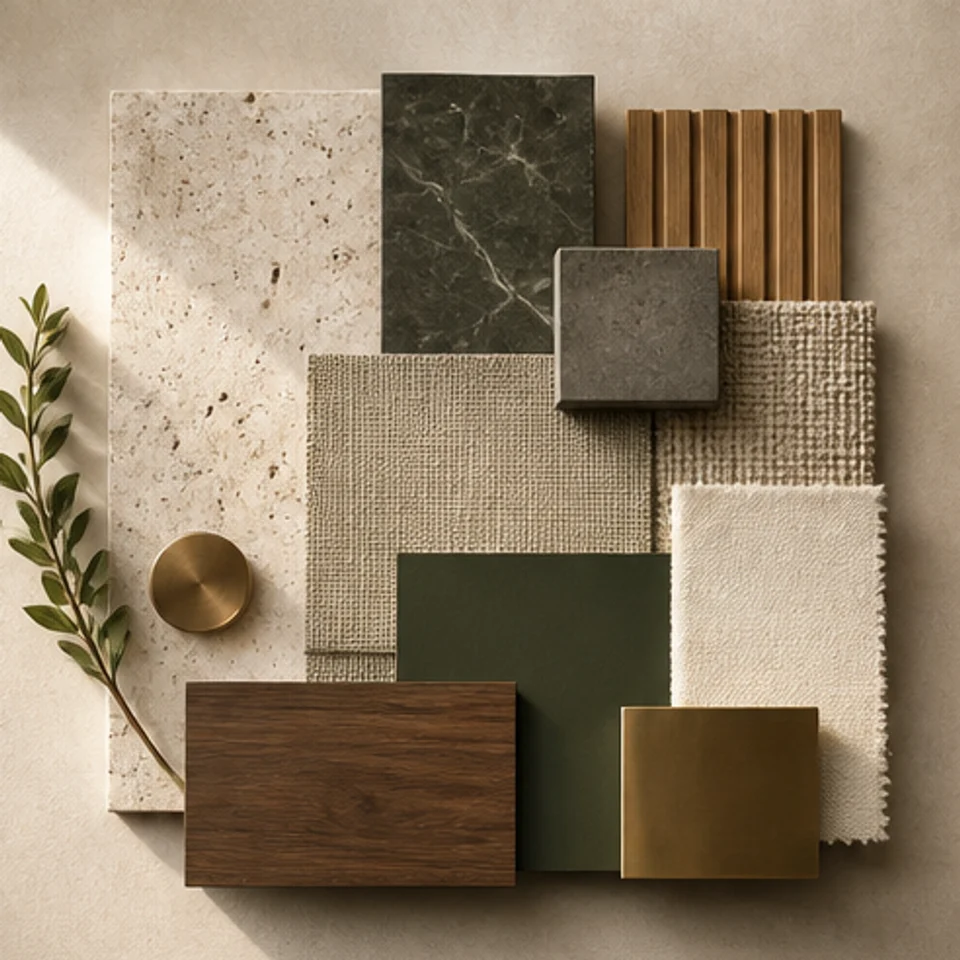
Client concept board
Material finish board
Compare layouts, finishes, furniture, and lighting in one client-ready board before the project moves into purchasing.
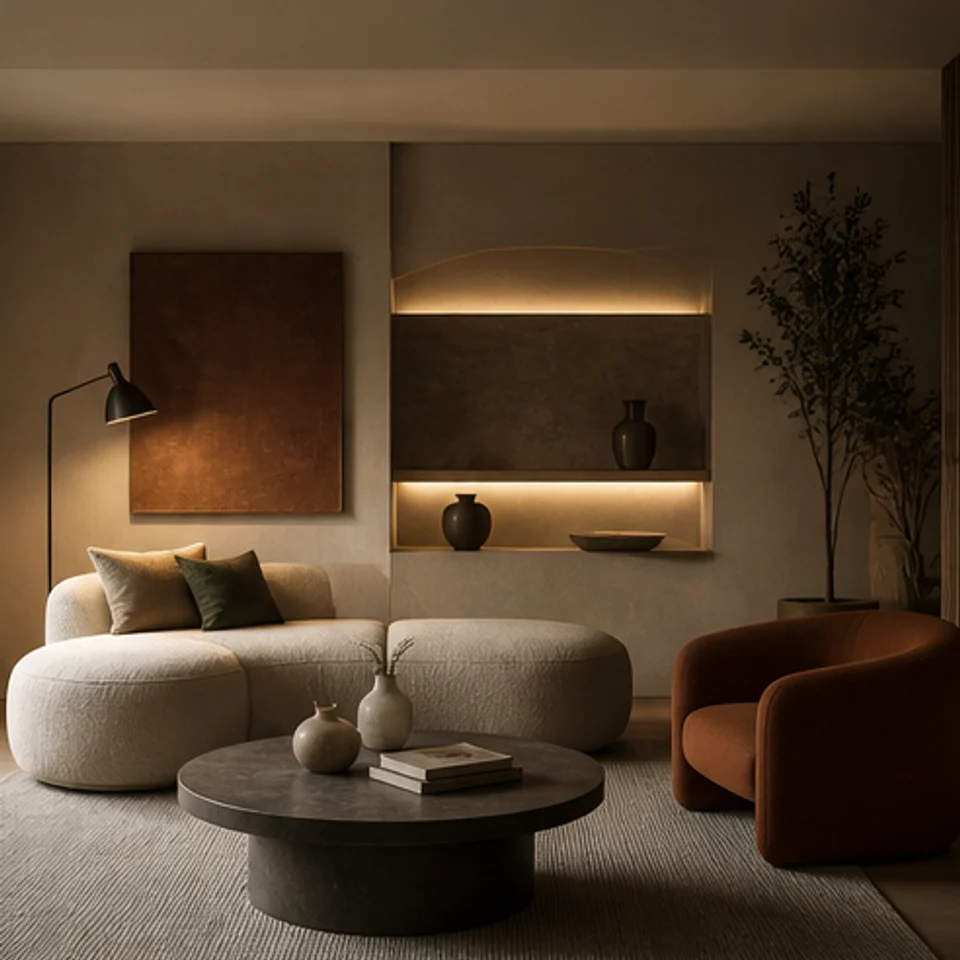
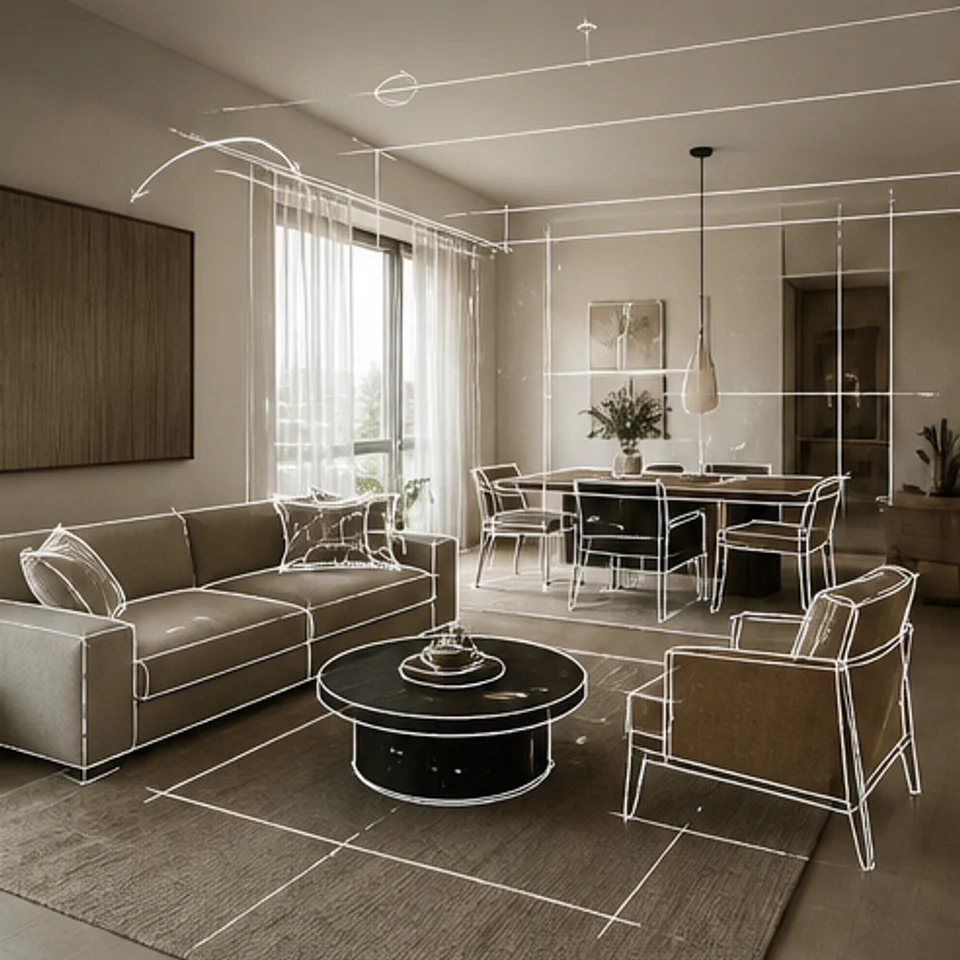
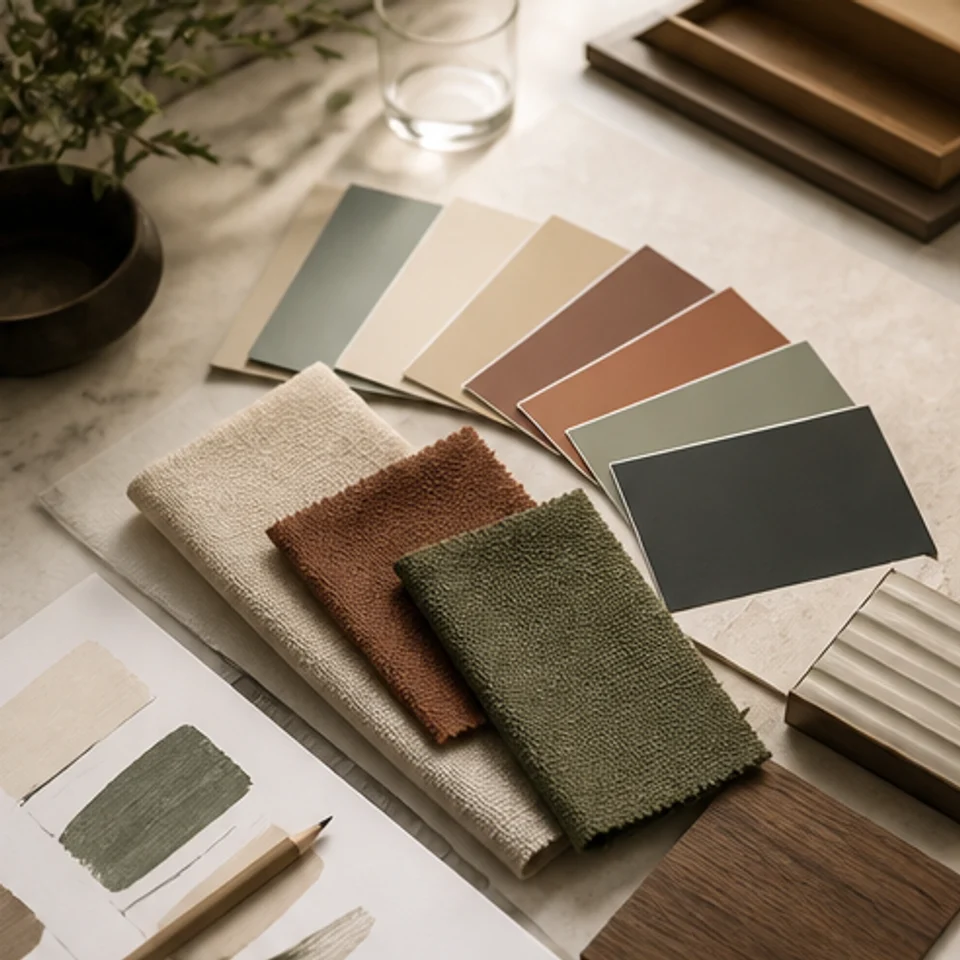
A clear room plan, finish direction, furniture scale, and lighting mood that can be discussed together.
Compare circulation, furniture placement, and practical zones
Review flooring, wall, millwork, textile, and fixture combinations
Check daylight, evening warmth, task lighting, and focal moments
Present the preferred direction with useful alternatives and notes
Translate the brief into layouts, material combinations, furniture choices, and atmosphere without losing practical constraints.
Compare the decisions that affect one another instead of reviewing isolated images and samples.
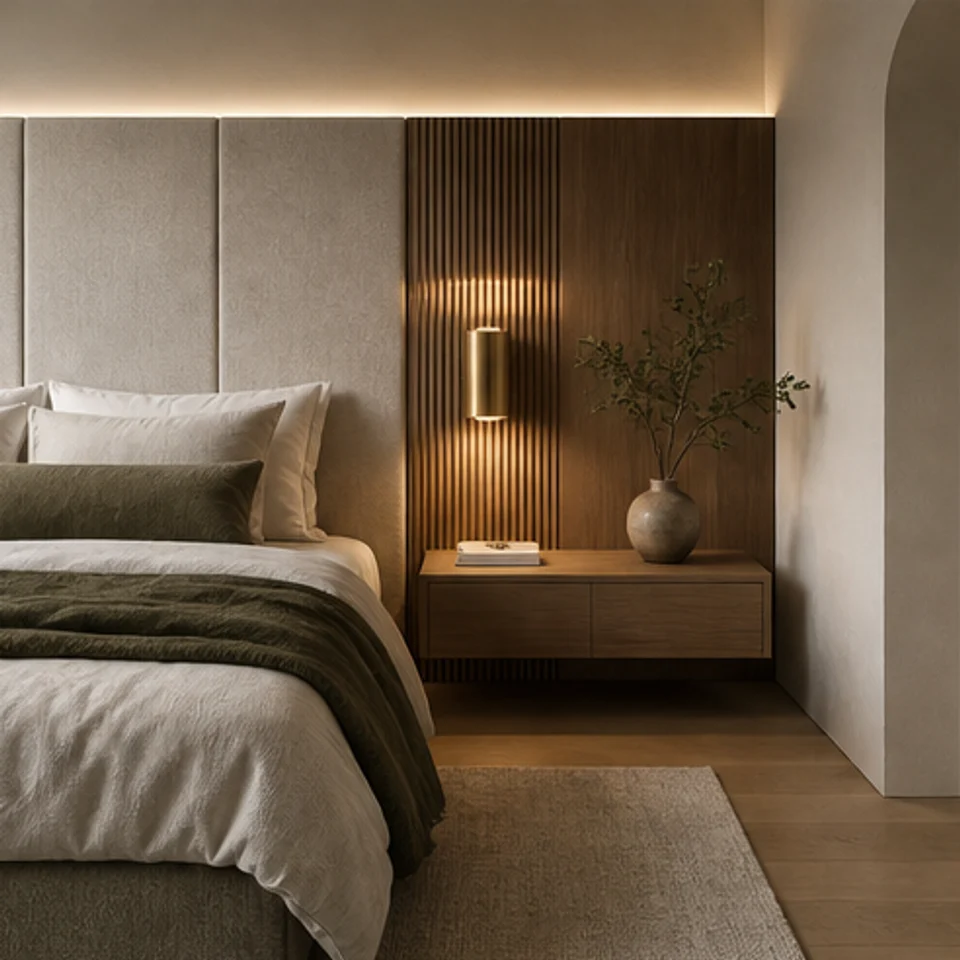
Carry the color, material, and mood of the brief into a space with believable dimensions.
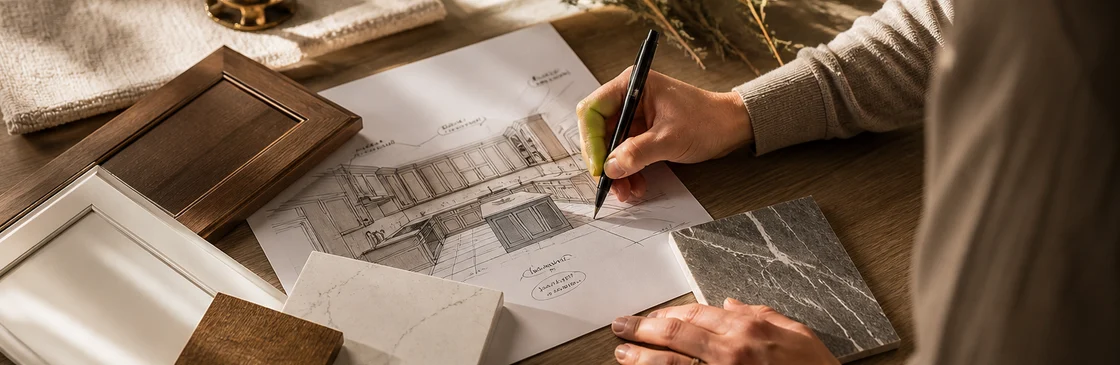
Compare scale, placement, storage, focal points, and movement through the room.
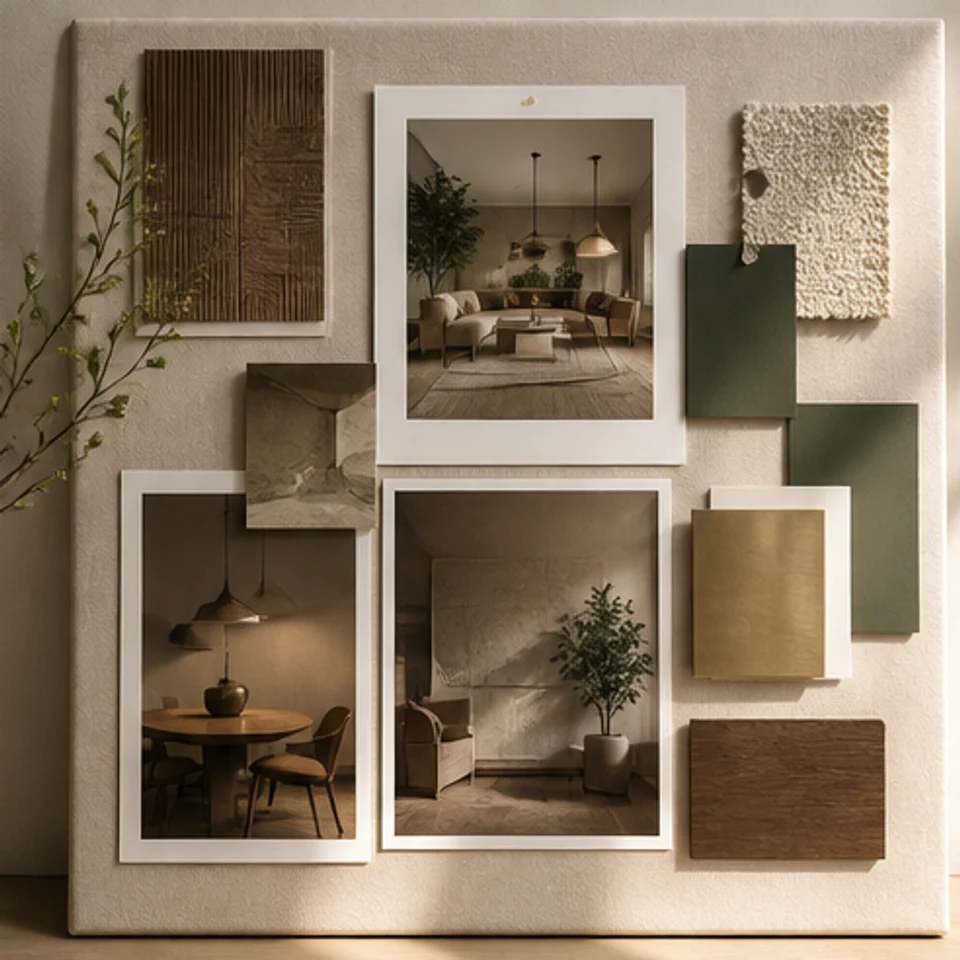
Organize the preferred direction, alternates, and key notes for a focused client decision.
Review alternate layouts, finish combinations, lighting moods, and furniture approaches before committing budget.
Show two practical ways to organize the same room before the plan is fixed.
Compare flooring, walls, millwork, textiles, and fixtures in context.
Review daytime, evening, task, and ambient lighting before specifications are final.
Help clients understand how a proposed change will affect the whole room.
Set the practical constraints, choose the decisions to test, prepare a small option set, and refine the preferred direction.
Gather dimensions, room use, existing conditions, budget cues, and client references.
Focus on layout, finishes, furniture, lighting, or one decision at a time.
Prepare a small group of coherent room views and detail combinations.
Turn client feedback into a cleaner board for approval and purchasing conversations.
Compare room layouts, finishes, furniture directions, lighting moods, and renovation ideas.
Preparing curated app examples for this homepage.
Start with the room conditions and turn the brief into a focused set of design decisions.